Start with the opening and daily use
Before narrowing down colors or windows, establish the door opening and how the garage is used. Attached garages, detached storage spaces and workshops can have different priorities. A professional measurement should account for width, height, side room and overhead clearance.
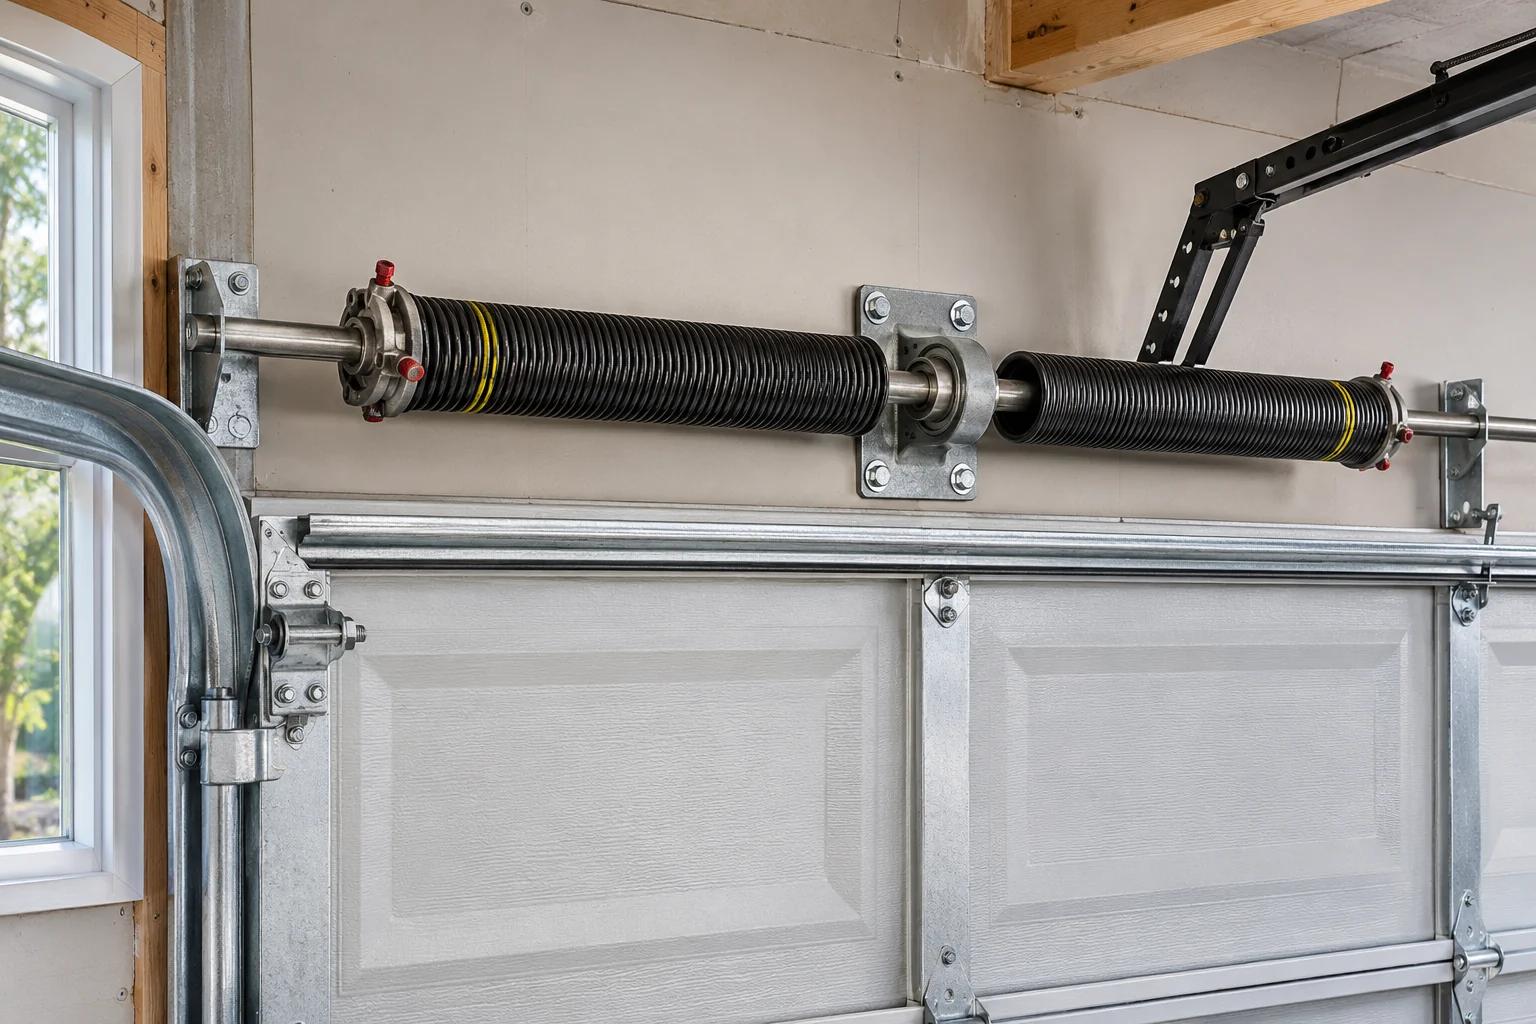
Think about vehicle access and alternative entrances as well. A door that suits the exterior still needs appropriate tracks, springs and operator compatibility. The installation service guide explains the complete-system approach.
Balance daylight, privacy and exterior character
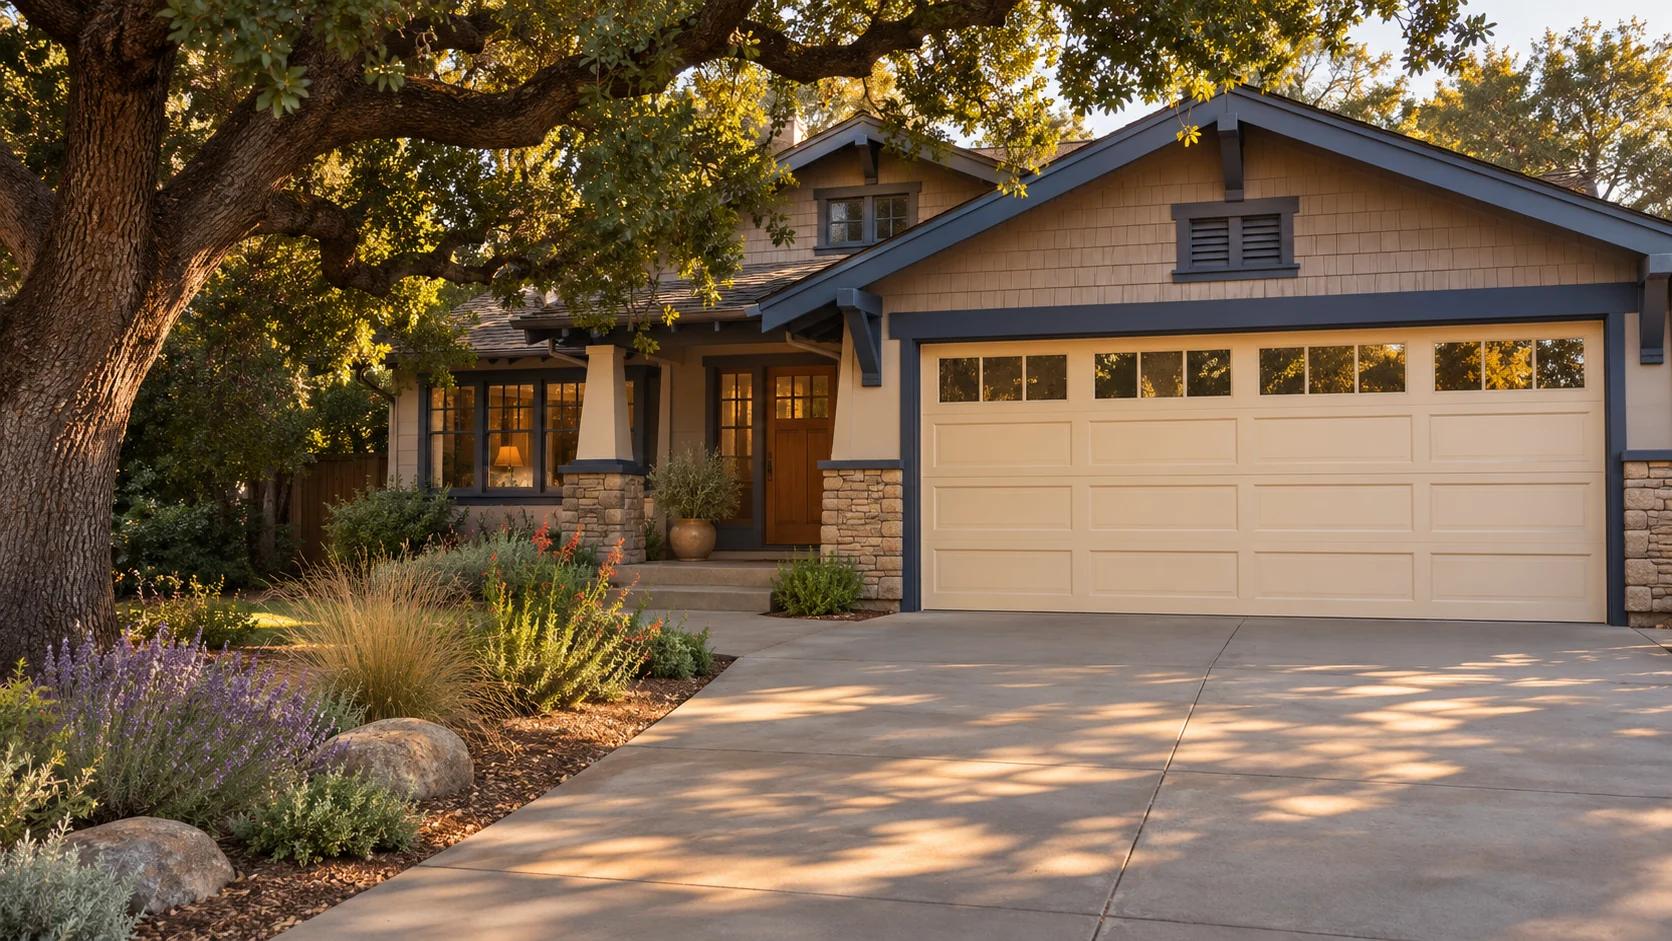
Window layouts affect how light reaches the garage and what can be seen from outside. Panel profiles and finishes should work with the home’s architecture without forcing a configuration that does not fit the opening. Bring photographs of the existing exterior into your own planning notes.
If an association or property manager controls exterior changes, establish the approval process before ordering a design. Proposed styles and finishes need confirmation for the particular product rather than an assumption that every illustration is available.
Treat insulation as one part of the envelope
A door’s insulation is one factor in how heat moves through the assembly. Perimeter gaps, windows, the rest of the garage and its connection to the house also matter. Installing an insulated door does not by itself make a garage conditioned living space.
Ask about the complete installed door and the manufacturer’s thermal information rather than comparing a single number without context. Clopay’s insulation buying guide provides manufacturer background for comparing the complete assembly.
Include the operator and backup function
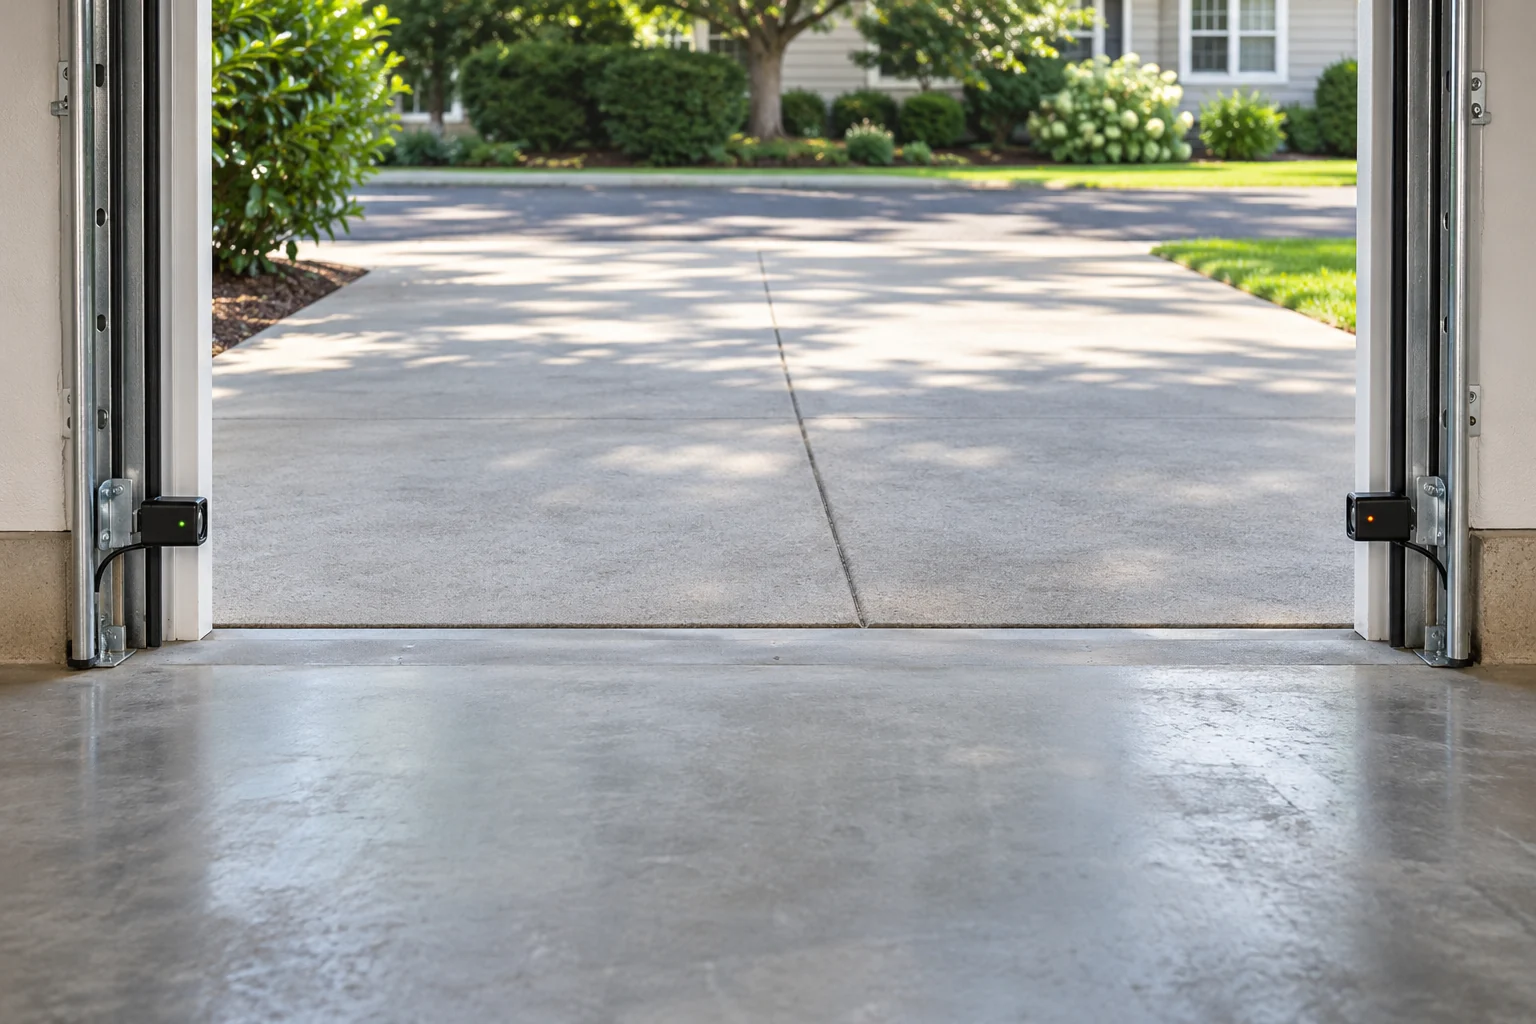
The operator must fit the selected door and available mounting space. Discuss drive style, household controls and noise priorities along with the condition of existing hardware. A reused component should be assessed for compatibility rather than kept only because it still turns on.
California residential opener planning also needs a discussion of battery backup. Read the backup guide and ask the installer to confirm the requirements and the selected model’s instructions for your individual installation.
Compare a clear set of decisions
| Decision | Useful question |
|---|---|
| Configuration | What door and track arrangement fits the measured opening? |
| Exterior | How do finish and windows relate to the home and approval rules? |
| Interior | What clearance, daylight and noise needs matter inside? |
| Hardware | Which lifting and mounting components are included or retained? |
| Controls | Which accessories and backup function are compatible? |
Keep this checklist with the proposed scope so the conversation stays about the full working system.
Choose the next step for your address
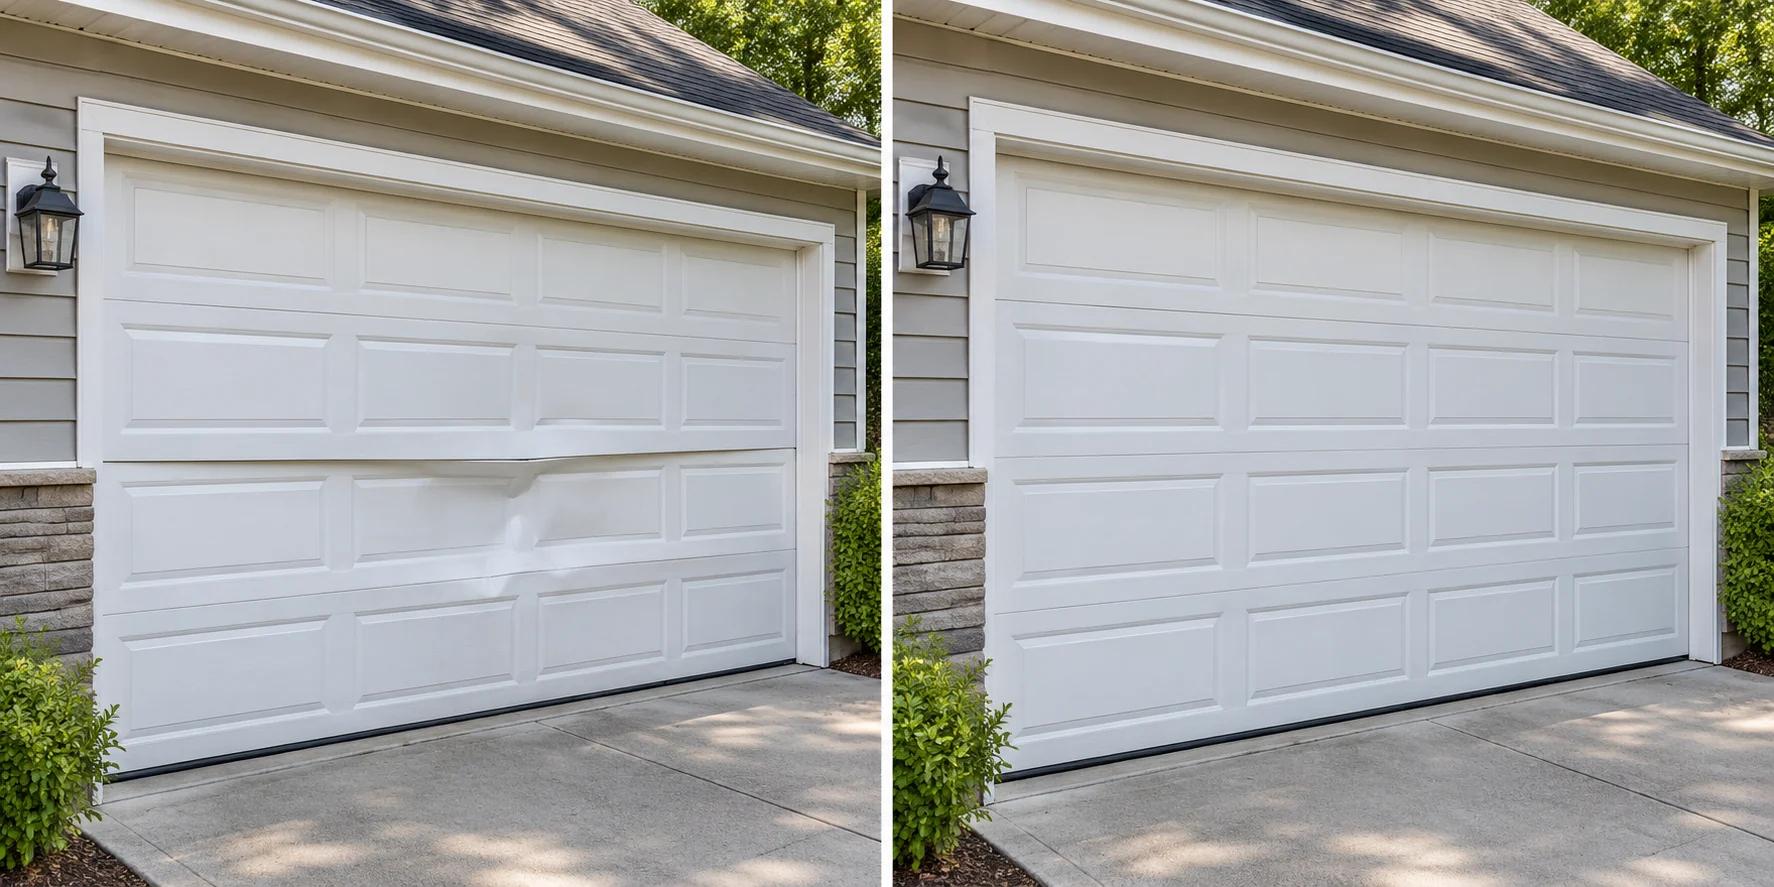
A new installation and replacement of an existing damaged door can have different starting conditions. Explain what is currently installed, what has changed and whether the existing door can operate safely. The replacement guide helps distinguish those questions.
Check Roseville, Folsom or the complete Sacramento Valley ZIP footprint before arranging local scheduling. Call any time to discuss the home, the opening and the appropriate inspection. No design image replaces measurement of the actual property.
Evaluate windows from both sides of the opening
Consider the view into the garage after dark as well as the daylight you want inside. Glazing position, privacy treatment and the relationship to stored items can matter as much as the exterior pattern. Ask for the actual available configuration and appropriate glazing specification; a design image does not confirm what will be supplied.
For a home with a room beside or above the garage, discuss sound and vibration alongside appearance. The operator, rollers, mounting and building structure all contribute. The selected door’s weight also belongs in the hardware conversation. A decorative overlay or a different glazed arrangement may change the required counterbalance even when the opening dimensions stay the same.
Set a complete boundary for the installation
Ask which existing parts are approved for reuse, which are being replaced and who verifies the framing and electrical arrangements. Track clearance, secure attachment, spring matching and operator setup should be evaluated as a connected assembly. A new-looking door does not resolve an unsuitable support surface or an unresolved power requirement.
Clarify removal of the old assembly, disposal, seals and any finish work around the opening. If structural repair or electrical work requires another trade, understand the sequence before the project begins. Keep community approvals with the final design details, rather than assuming the installer can approve an exterior change. At handover, ask for the model identification, owner instructions, controlled travel and applicable safety checks. These details provide a useful way to compare proposed systems without relying on unsupported lifespan, comfort or arrival promises.